





119 N HYER AVE Orlando, FL 32801
4 Beds
5 Baths
4,278 SqFt
Open House
Sun Nov 08, 12:00pm - 2:00pm
UPDATED:
Key Details
Property Type Single Family Home
Sub Type Single Family Residence
Listing Status Active
Purchase Type For Sale
Square Footage 4,278 sqft
Price per Sqft $408
Subdivision Edgewater Terrace
MLS Listing ID O6341609
Bedrooms 4
Full Baths 4
Half Baths 1
HOA Y/N No
Year Built 2010
Annual Tax Amount $14,683
Lot Size 0.260 Acres
Acres 0.26
Lot Dimensions 95 X 122
Property Sub-Type Single Family Residence
Source Stellar MLS
Property Description
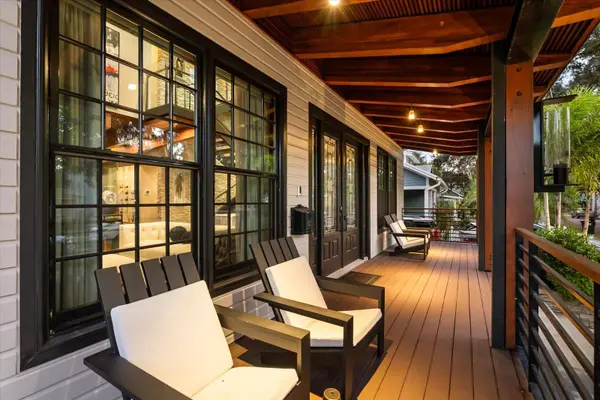
Outdoor living is a standout feature, beginning with an impressive 35-foot covered front porch, lush landscaping, and a spacious covered rear porch overlooking the newly fenced backyard. Above it all, enjoy a spectacular rooftop deck spanning nearly the entire footprint of the main residence, with panoramic Downtown Orlando skyline views.
Adding exceptional flexibility is the detached, air-conditioned three-car garage with Pebble Tec flooring and EV charging, topped by a 726-square-foot guest residence featuring a full kitchen, bedroom, bath, washer and dryer, and private balcony. Ideal for guests, multigenerational living, a private office, or additional living space.
Recent improvements include 27 Renewal by Andersen windows, three new HVAC systems and condensers, new fencing, fresh interior and exterior paint, refinished hardwood floors, five new toilets and plumbing improvements, KitchenAid refrigerator, washer and dryer, custom drapery and motorized shades, integrated security system and cameras, and extensive landscaping and architectural lighting enhancements.
Located in the heart of highly walkable Thornton Park, just blocks from Lake Eola, acclaimed restaurants, shopping, arts, entertainment, and Downtown Orlando's sports venues. A rare opportunity to enjoy the space, privacy, and flexibility of a private compound right in the center of the city.
Location
State FL
County Orange
Community Edgewater Terrace
Area 32801 - Orlando
Zoning R-2B/T/HP/
Rooms
Other Rooms Den/Library/Office, Garage Apartment, Inside Utility, Media Room, Storage Rooms
Interior
Interior Features Built-in Features, Cathedral Ceiling(s), Ceiling Fans(s), Dumbwaiter, Eat-in Kitchen, High Ceilings, Living Room/Dining Room Combo, Open Floorplan, Solid Surface Counters, Solid Wood Cabinets, Stone Counters, Thermostat, Walk-In Closet(s), Window Treatments
Heating Central, Electric, Zoned
Cooling Central Air, Zoned
Flooring Tile, Wood
Fireplaces Type Living Room, Primary Bedroom
Furnishings Unfurnished
Fireplace true
Appliance Built-In Oven, Dishwasher, Disposal, Dryer, Electric Water Heater, Microwave, Range, Range Hood, Refrigerator, Tankless Water Heater, Washer
Laundry Inside, Laundry Room, Other
Exterior
Exterior Feature Balcony, Outdoor Grill, Private Mailbox, Rain Gutters, Sidewalk, Storage
Parking Features Driveway, Garage Faces Rear
Garage Spaces 3.0
Fence Fenced, Wood
Community Features Street Lights
Utilities Available Cable Connected, Electricity Connected, Public, Sewer Connected, Sprinkler Meter, Sprinkler Recycled, Water Connected
View Y/N No
Water Access No
View City, Garden, Trees/Woods
Roof Type Metal,Other,Shingle
Porch Covered, Front Porch, Patio, Rear Porch
Attached Garage false
Exposure West
Garage true
Private Pool No
Building
Lot Description Historic District, City Limits, Landscaped, Private, Sidewalk, Street Brick
Story 2
Entry Level Two
Foundation Crawlspace, Slab
Lot Size Range 1/4 to less than 1/2
Sewer Public Sewer
Water Public
Architectural Style Contemporary, Cottage, Craftsman, Custom, Elevated
Structure Type Other,Wood Siding
New Construction false
Schools
Elementary Schools Lake Como Elem
Middle Schools Lake Como School K-8
High Schools Edgewater High
Others
Pets Allowed Yes
Senior Community No
Ownership Fee Simple
Acceptable Financing Cash, Conventional
Listing Terms Cash, Conventional
Special Listing Condition None
Virtual Tour https://youtu.be/rYm_tb0Hn9w
